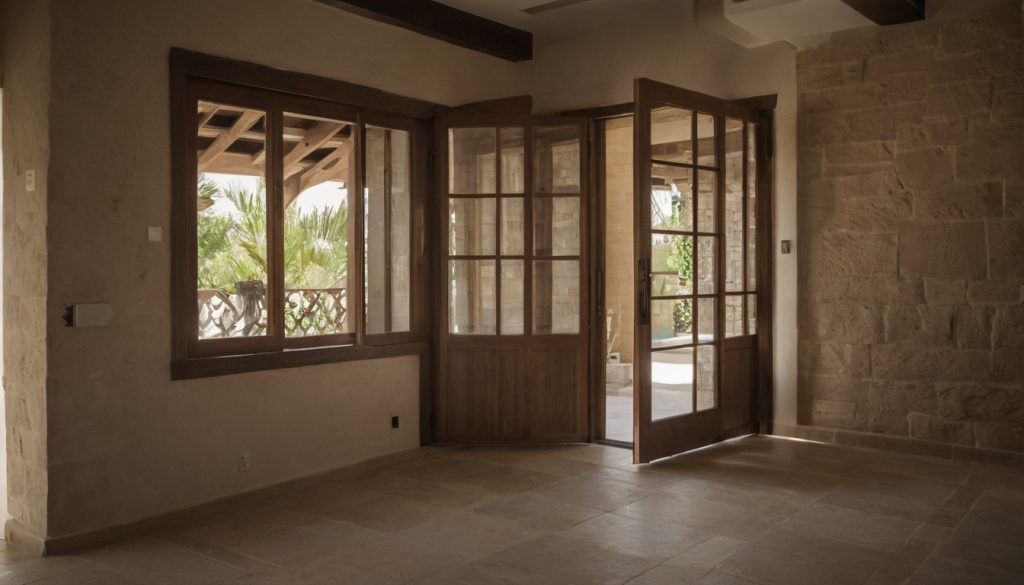
A recreated test of one hypothetical five-room villa layout found 14 conflicts before approval: four door collisions, three blocked furniture routes, two curtain problems and five service-access failures. The render still looked convincing. That is the decision owners face: approve the appearance now, or test how the villa will work before drawings, joinery and electrical positions become expensive to change.
A Dubai villa layout should pass a coordinated drawing test before approval
A Dubai villa layout is not approvable from a rendered plan alone. The approval set must show surveyed walls, finished faces, furniture footprints, opening envelopes, curtain zones and coordinated electrical, lighting, HVAC and plumbing points on one consistent background.
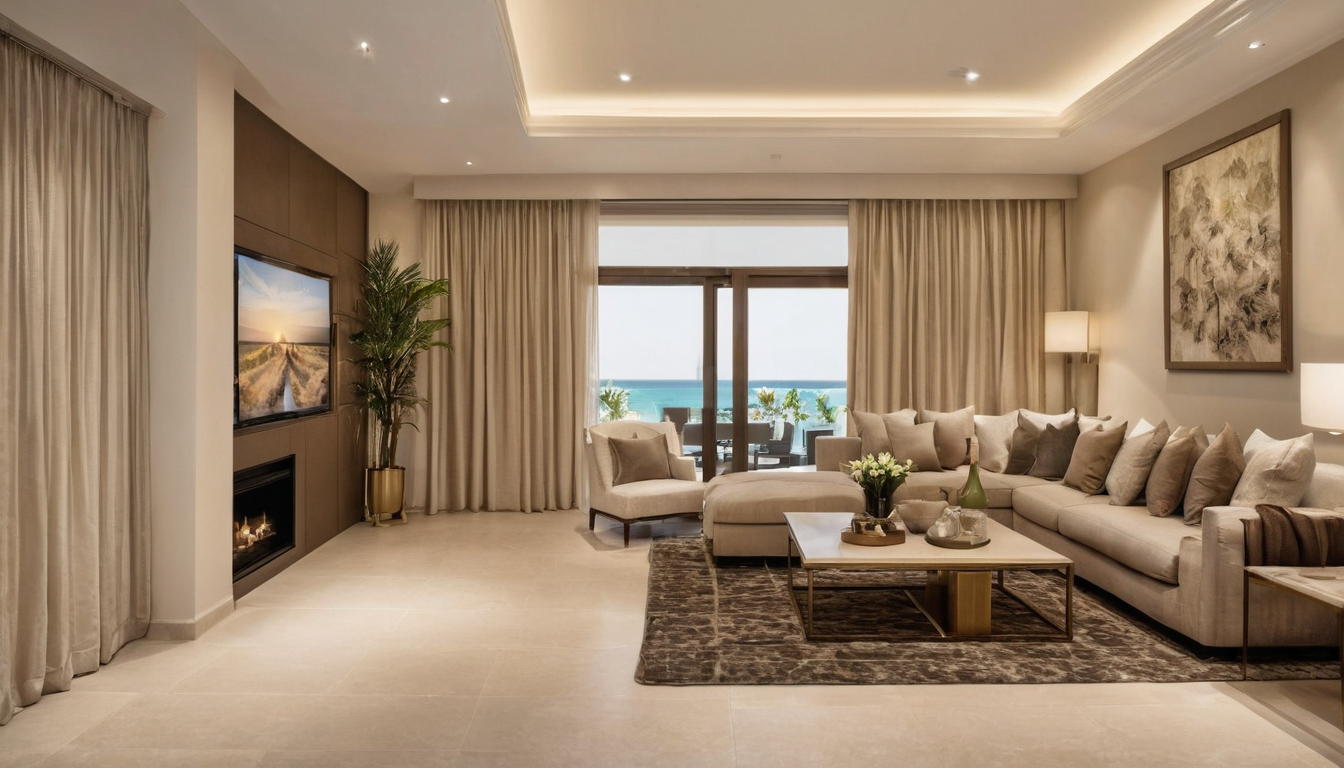
A Dubai villa layout should pass a coordinated drawing test before approval shown as a planning reference for layout, scale, and material decisions.
Which drawings must be overlaid before a villa owner signs off the layout?
The owner should request a coordinated package containing:
- A dimensioned architectural and furniture plan.
- A door schedule showing handing and hardware.
- Joinery plans, elevations and opening lines.
- Reflected ceiling, lighting and switching plans.
- Power, data, thermostat and control locations.
- HVAC grilles, plumbing points, sanitaryware and access panels.
Overall rooms are commonly reviewed at 1:50, while congested door, bathroom and joinery zones may need 1:20 or 1:10 details. The appointed lead must control the background and coordinate supplier information before manufacture.
Operational specifications also belong in the package. For natural-stone areas, the Natural Stone Institute recommends neutral cleaners, stone soap or mild liquid detergent with warm water and warns that abrasive powders or creams can scratch stone. Lighting schedules should identify actual products rather than generic symbols. ENERGY STAR states that qualified LED lighting uses at least 75 percent less energy and can last up to 25 times longer than incandescent lighting, where qualified products are specified.
Which villa dimensions must be verified on site rather than taken from the drawing?
An as-built survey should verify wall offsets, columns, openings, sill heights, ceiling drops, stair geometry and visible services. Dimensions must state whether they run to structure, unfinished plaster or final surfaces. Stone, panelling, skirting and other build-ups reduce usable space, while inaccessible dimensions and concealed services must remain marked as assumptions.
Once the background is trustworthy, every door must be tested through its complete operating envelope.
Every villa door must be tested through its complete operating envelope
A door works only when its leaf, handle, closer and approach path clear nearby doors, furniture, sanitaryware and joinery throughout the full movement. The scheduled size, handing and system must replace the generic symbol shown on a presentation plan.
Opposing and overlapping door swings create predictable villa conflicts
Bedroom, bathroom, entrance and corridor doors can collide, obstruct a landing or restrict an accessible approach. The architect must distinguish binding authority, life-safety, accessibility and developer requirements from voluntary ergonomic guidance, then annotate frames, handles and opening angles before partition setting-out.
Joinery, appliance and access-panel openings need the same clearance test as room doors
Wardrobe shutters, drawers, refrigerator doors, oven doors and removable panels need plotted open positions supported by shop drawings or manufacturer data. Pivot hardware can consume concealed floor or ceiling space, while sliding systems require track or pocket depth. An access panel has also failed if fixed shelving leaves no room for its removal or for tools.
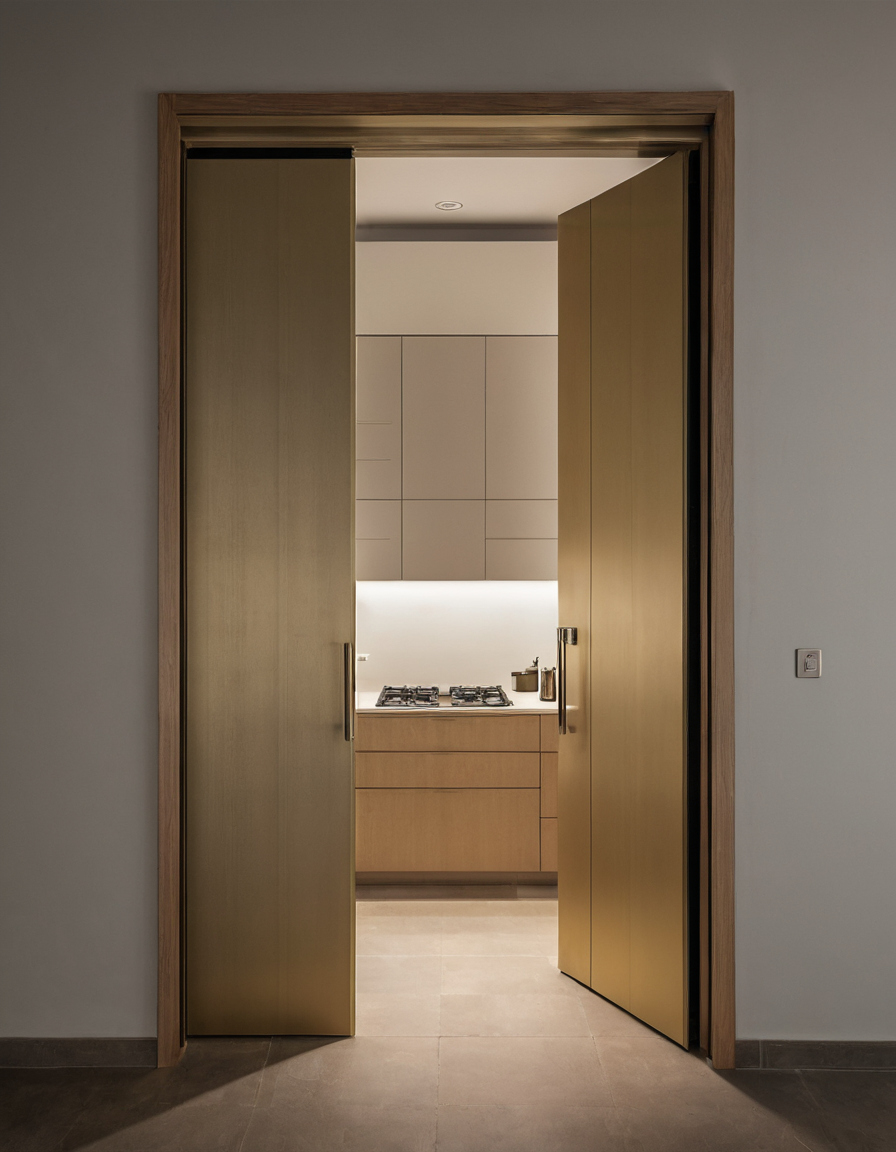
Every villa door must be tested through its complete operating envelope shown with floor, wall, and fixture relationships visible.
The next test is harder: furniture must work when occupied, not merely when closed.
Villa furniture clearances must be tested in occupied positions, not only as closed footprints
Furniture planning must show dining chairs withdrawn, drawers extended, wardrobes open and people moving around sofas, beds and desks. Finished dimensions, supplier data and installation tolerances matter more than neat concept-plan blocks.
How much working space does a formal dining layout require when every chair is occupied?
Formal dining plans should test roughly 750 to 900 mm from the table edge for chair withdrawal, with additional space where people or staff pass behind occupied chairs. These are ergonomic planning ranges, not automatic Dubai code dimensions. The designer must plot the actual table base and chair projections, then coordinate the dining table with chandelier size and ceiling height, ceiling features and floor boxes.
| Room condition | Open or occupied state | Conflict to test | Evidence required | Latest safe decision point |
|---|---|---|---|---|
| Formal dining | All chairs occupied | Passing route, sideboard access and chandelier alignment | Supplier dimensions and finished plan | Before lighting and floor-box setting-out |
| Living room | Seats and mechanisms in use | Blocked route, socket or cleaning access | Furniture schedule and electrical overlay | Before point fixing |
| Bedroom | Wardrobes, drawers and storage bed open | Collision with bed, controls or balcony door | Shop drawings and bed specification | Before joinery manufacture |
Living-room furniture must preserve routes without pushing seating away from power and lighting
A centred sofa is unsuccessful if an armchair covers a floor box or a recliner enters the family route. Plot actual cable reach, open mechanisms and cleaning access. Material approval also affects occupied rooms: the U.S. Environmental Protection Agency identifies furnishings and building materials among common indoor VOC sources.
Bedroom layouts must keep beds, wardrobes, drawers and controls usable together
Bedroom drawings should preserve practical bedside access plus the operating space required by wardrobes, dressing tables and lifting-storage beds. Accessible bedrooms need user-specific testing. As a comparative reference, the 2010 ADA Standards specify a 30 by 48 inch wheelchair clear floor space, but that US provision does not replace applicable Dubai requirements.
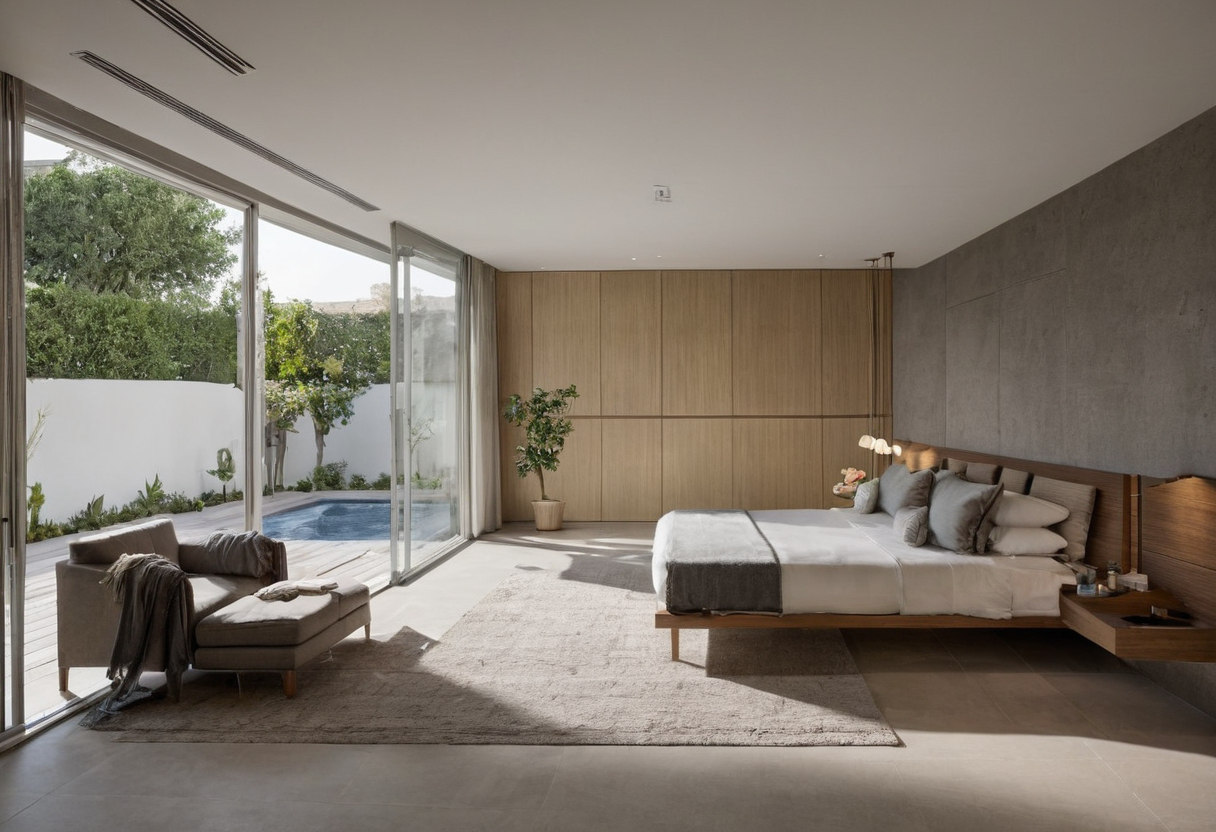
Villa furniture clearances must be tested in occupied positions, not only as closed footprints shown as an editorial reference for proportion and finish coordination.
Dubai’s Law No. 16 of 2023 concerns urban planning, but it does not supply internal furniture clearances. The law separately defines Free Zones, expressly including DIFC, and Special Development Zones. It also allows an Urban Planning Scheme to include framework plans, permits, guidelines, circulars and Dubai Municipality manuals. The project team must therefore confirm the relevant authority and planning instruments rather than treating one generic dimension as universal.
Villa circulation must be stress-tested as real household journeys
Villa circulation should be tested as daily journeys, not leftover space between furniture. Routes used by family, guests, staff and people with mobility needs must be checked at open doors, corners, stair landings and social-room pinch points.
Primary and secondary villa routes should be identified before furniture is centred
- Walk from the entrance to the majlis with guests moving both ways.
- Carry a serving tray from the kitchen to dining with every chair occupied.
- Move from bedroom to bathroom at night without crossing furniture corners.
- Carry groceries and luggage from the garage to pantry or stairs.
- Test staff movement without cutting through formal entertaining areas.
- Open indoor-outdoor doors while people gather at the threshold.
- Repeat each route with a pram, cleaning equipment or the user’s mobility aid.
Corners, stair landings and open-plan rooms reveal circulation bottlenecks
Local pinch points matter more than total room area. Mark door leaves, chair pull-back, carried objects and two-way movement. At stairs and landings, the appointed consultant must verify current code, authority and community requirements rather than relying on a generic interior design Dubai clearance.
Accessibility dimensions apply according to the villa’s users and approval requirements
Dubai Municipality’s accessibility resources provide separate downloads for a Dubai Building Code accessibility guide and an Accessibility Guideline for Villas. Exact clauses and applicability still require confirmation for the particular villa.
Dubai Municipality states that its Wosool service uses Building Permits Department engineers to visit and assess existing buildings and prepare compliance feedback. The service supports rehabilitation for people of determination and implementation of universal-design and accessibility criteria in existing buildings. Under its stated classification, an Accessible Building certificate requires at least 75 percent, while Accessible UNI requires at least 90 percent. These are Wosool assessment thresholds, not room-clearance dimensions and not proof that every private villa requires that assessment.
International references may support advisory planning. The 2010 ADA Standards, for example, place accessible dining and work surfaces between 28 and 34 inches high under their conditions. Maintenance routes also matter in damp spaces because the U.S. Environmental Protection Agency advises fixing condensation and wet or damp spots promptly.
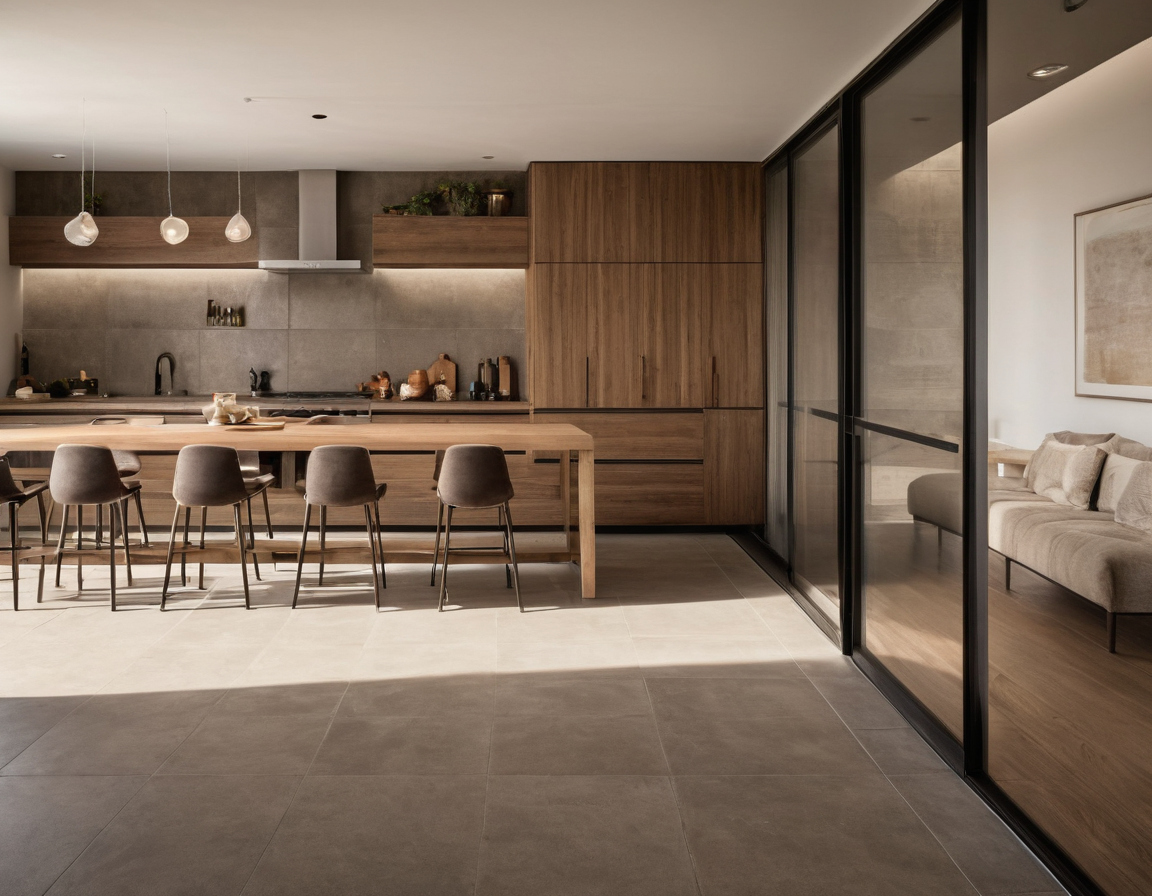
Villa circulation must be stress-tested as real household journeys shown with floor, wall, and fixture relationships visible.
A route can pass on paper and still fail once curtains, controls, grilles and maintenance zones occupy the same space.
Curtains, service points and maintenance zones can invalidate an otherwise workable villa layout
Window walls and service points often make a clean villa plan fail during fit-out. Full-height curtains, motorisation, deep joinery and imported furniture require reserved space before ceilings, wall linings and bespoke units are released.
Curtain stack-back must be calculated before furniture and wall controls are fixed
The curtain supplier should calculate track depth, overlap and stack-back from window width, fabric fullness, heading, thickness and track arrangement. Motorised systems also need documented motor, transformer, control and maintenance zones. Decorative symmetry does not solve curtains covering glazing, blocking a balcony door or trapping a switch behind fabric.
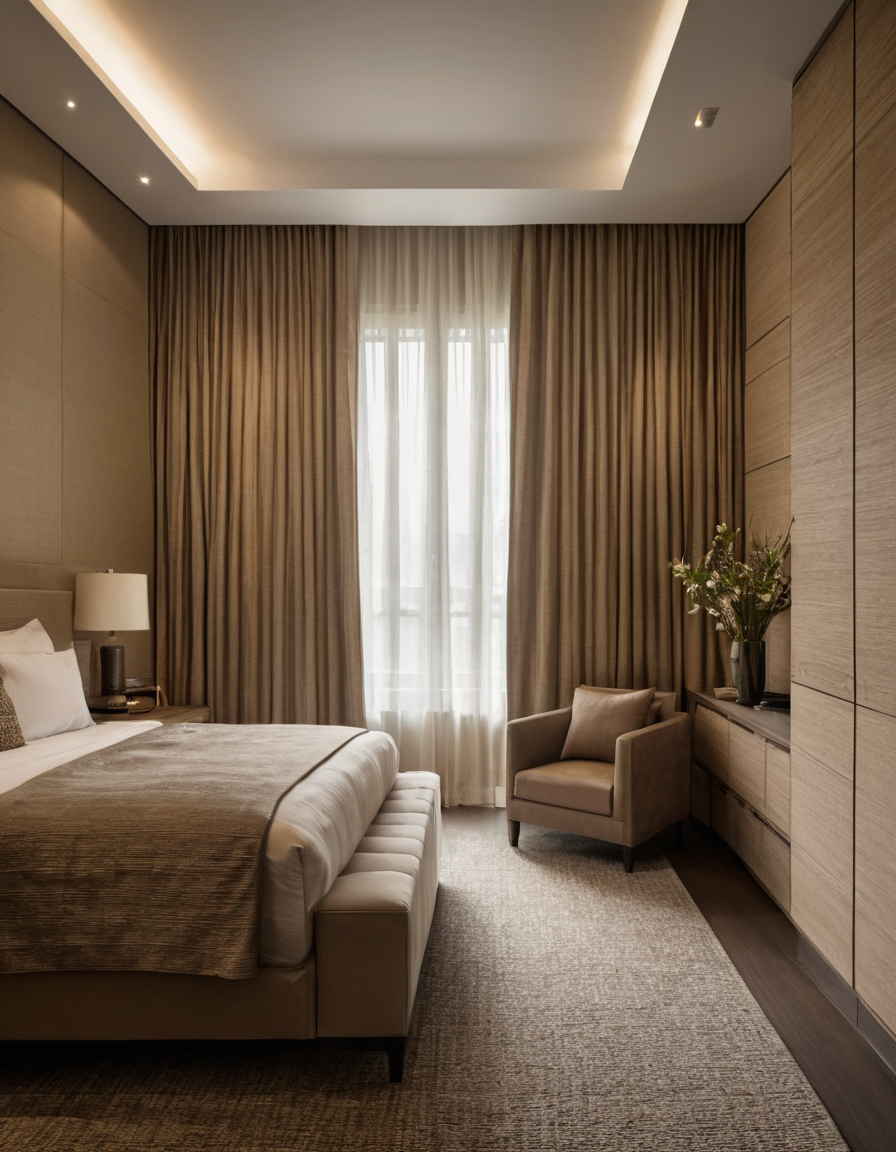
Curtains, service points and maintenance zones can invalidate an otherwise workable villa layout shown as a planning reference for layout, scale, and material decisions.
Furniture must not block sockets, air grilles or equipment ventilation
The coordinated plan should show sockets, floor boxes, thermostats, supply and return grilles against the final furniture footprint. Cabinets and appliances must retain manufacturer-required connection, ventilation and service space. During finishing, the U.S. Environmental Protection Agency recommends increased ventilation when VOC-emitting products are used indoors.
Maintenance access must remain possible after bespoke joinery is installed
Joinery drawings must preserve access to valves, filters, controls, distribution boards and inspection panels, including panel movement and tool clearance. These conflicts should be tested before procurement and fixing make correction disruptive.
Full-scale layout testing should happen before procurement and site fixing
Uncertain zones should be tested with dimensioned overlays, clash records and selective full-scale mock-ups. Tape can verify furniture and circulation, but doors, stone, joinery and MEP interfaces still require coordinated drawings, sections and product data.
Which villa conflicts can be tested with a one-to-one floor mock-up?
Mark finished wall faces, furniture footprints, occupied chairs and complete door arcs on the floor. Walk routes while carrying trays or luggage. Tape cannot prove vertical clearance, curtain volume, handle projection or concealed-service access, so those conditions need sections, samples or prototypes.
The villa approval sequence must freeze decisions in dependency order
Move from verified survey to concept furniture plan, selected-product dimensions, multidisciplinary overlay, site setting-out, mock-up, shop-drawing approval and manufacture. Freeze furniture before floor boxes and feature lighting, curtains before tracks and controls, and joinery before production.
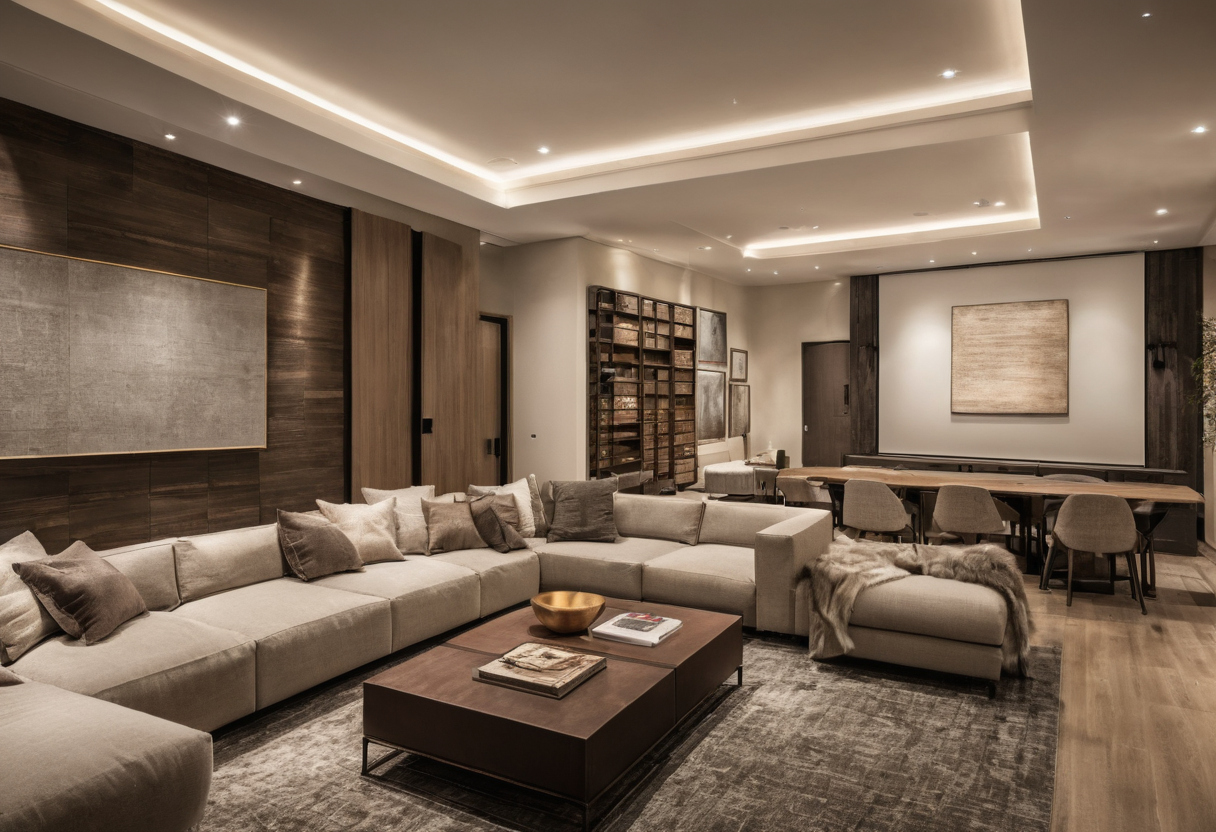
Full-scale layout testing should happen before procurement and site fixing shown as a planning reference for layout, scale, and material decisions.
Law No. 16 of 2023 cites the Dubai 2040 Urban Master Plan as approved on 13 March 2021 and references legislation regulating Dubai free zones. That legislative context does not provide project-specific layout or life-safety dimensions, so the relevant authority and development conditions still require confirmation.
A Dubai interior designer should issue a measurable layout approval checklist
Villa owners should approve a layout through a written coordination gate recording drawing revisions, selected products, verified dimensions, unresolved assumptions and accountable reviewers.
Unverified dimensions, pending authority requirements, provisional products and incomplete shop drawings must remain visible. Owner-supplied furniture needs a manufacturer reference and confirmed dimensions. Supplier substitutions require renewed clearance checks. Layout approval never replaces statutory, structural, fire, accessibility or specialist review.
Owners should vet a Dubai interior designer using technical portfolio evidence, including coordinated plans, approved shop drawings and closed site conflicts. Do not approve the image of the villa. Approve measurable proof that its moving and occupied parts work together.
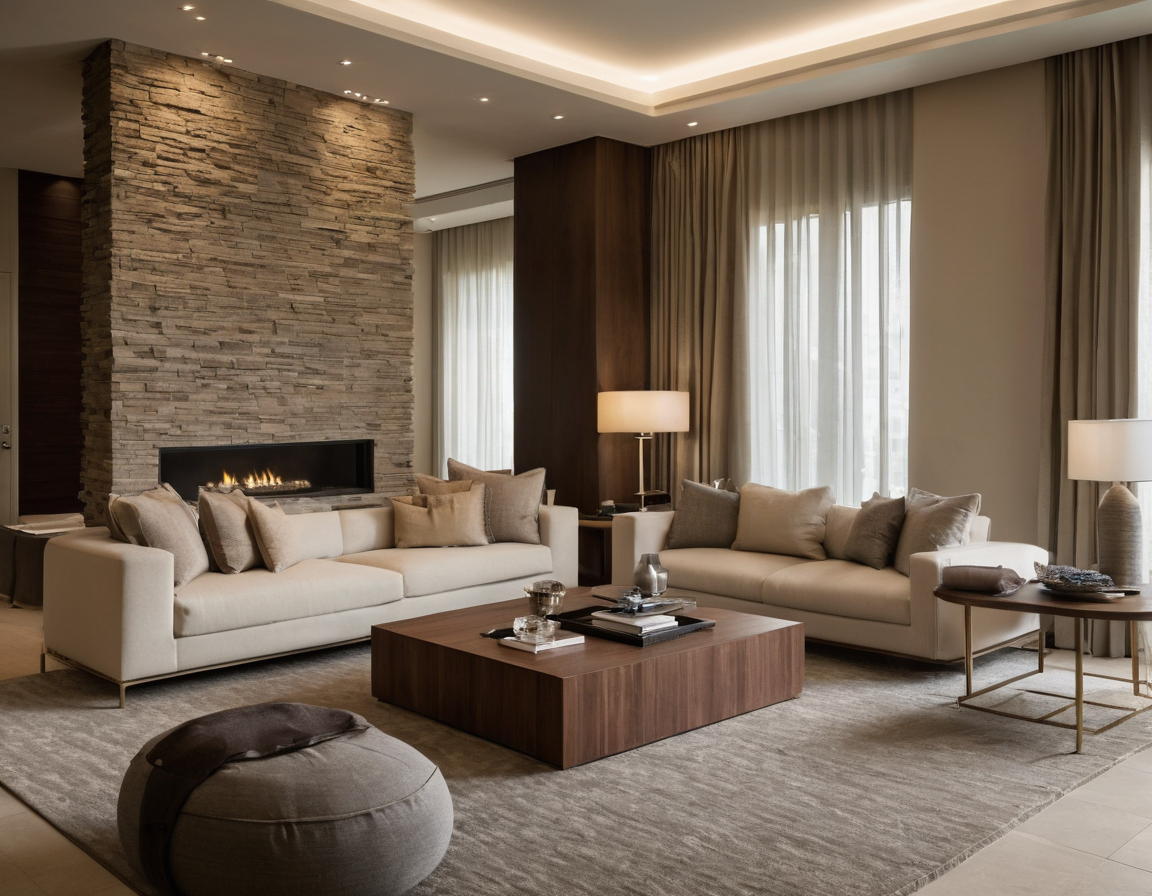
A Dubai interior designer should issue a measurable layout approval checklist shown as an editorial reference for proportion and finish coordination.