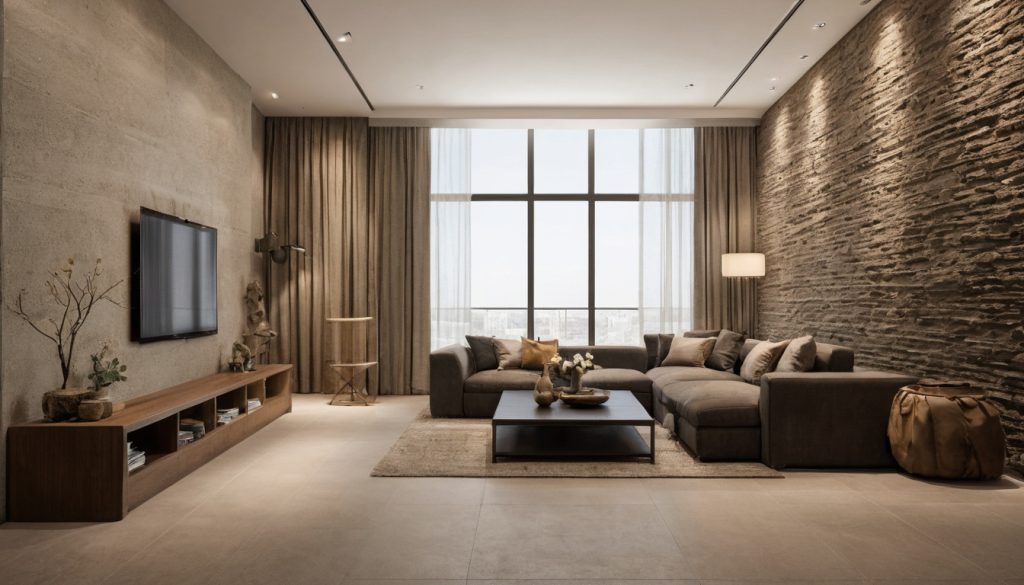
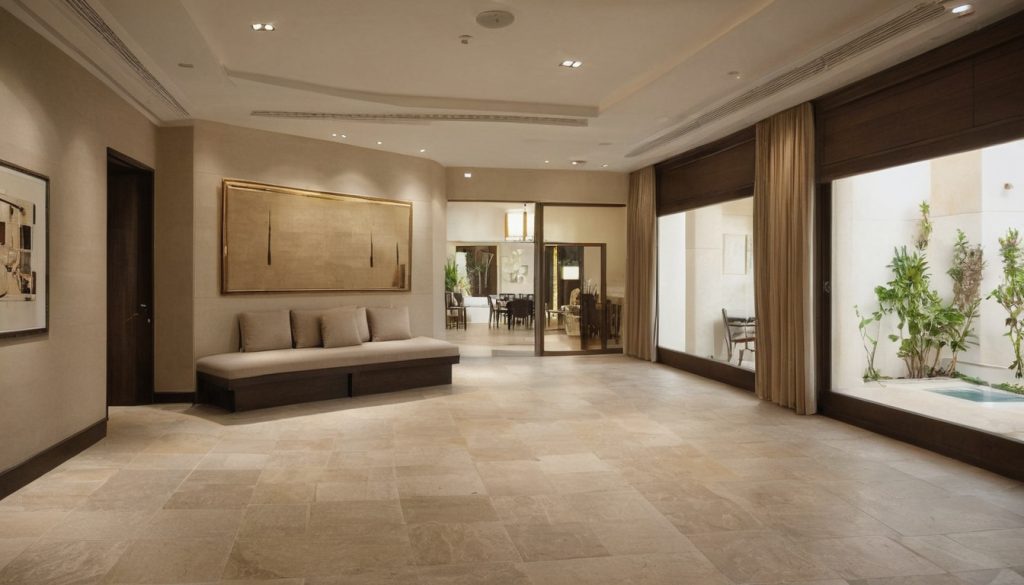
At 7am, a child crosses a protected corridor to breakfast while demolition starts behind a sealed door upstairs. The family can remain only if that barrier, the cooling system, the escape route and every temporary service work as planned. The decision is not whether the drawings look manageable, but whether the villa remains habitable through every phase.
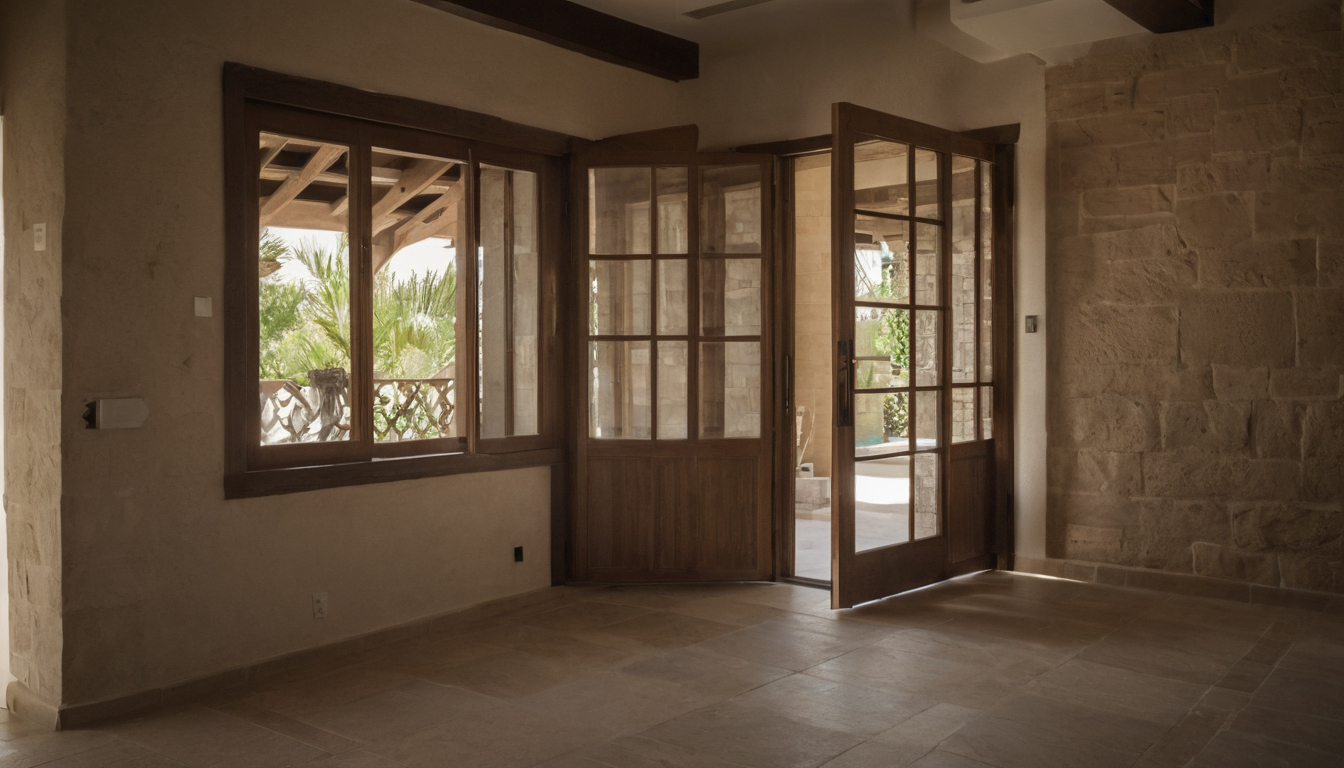

Renovating While Living at Home: How Interior Design Dubai Teams Should Phase a Villa shown with floor, wall, and fixture relationships visible.
Can a family safely remain in a Dubai villa during renovation?
An occupied renovation is viable only if a sealed living zone retains safe access, cooling, utilities, sanitation, acceptable air quality and a protected exit while contractors use a controlled route.
| Decision | Practical test |
|---|---|
| Go | A separate floor or wing has a protected route, cooled sleeping space, working bathroom and uninterrupted essential services. |
| Conditional go | Work can be separated, but children, older residents, pregnancy, respiratory sensitivities, pets, accessibility needs or home working require tighter controls. |
| Relocate | Structural work, full HVAC replacement, extensive rewiring, hazardous-material removal or simultaneous wet-area demolition prevents safe separation. |
Which renovation scopes usually make occupation impractical?
Occupation becomes unrealistic when no phase preserves one bathroom, a cooled sleeping area and a protected exit. An older villa, or one containing suspect coatings, insulation, adhesives or boards, also needs a project-specific hazardous-material survey before demolition.
For interior containment, the US Environmental Protection Agency advises sealing work-area doors and HVAC vents and covering objects that cannot be removed. These measures do not prove that adjoining rooms are safe. The OSHA silica standard defines an action level of 25 micrograms per cubic metre over eight hours, but that is a worker-exposure trigger rather than a residential safety certificate.
What should the household decide before accepting an occupied-work proposal?
- Set maximum outages for water, power, cooling, cooking, internet and bathrooms.
- Record quiet periods, school schedules, accessibility needs and remote-working hours.
- Define contractor hours and permission for entry into occupied rooms.
- Name one household representative for access approvals and emergencies.
The Dubai interior designer must programme and price these constraints, but community approvals determine whether the proposed phases can operate.
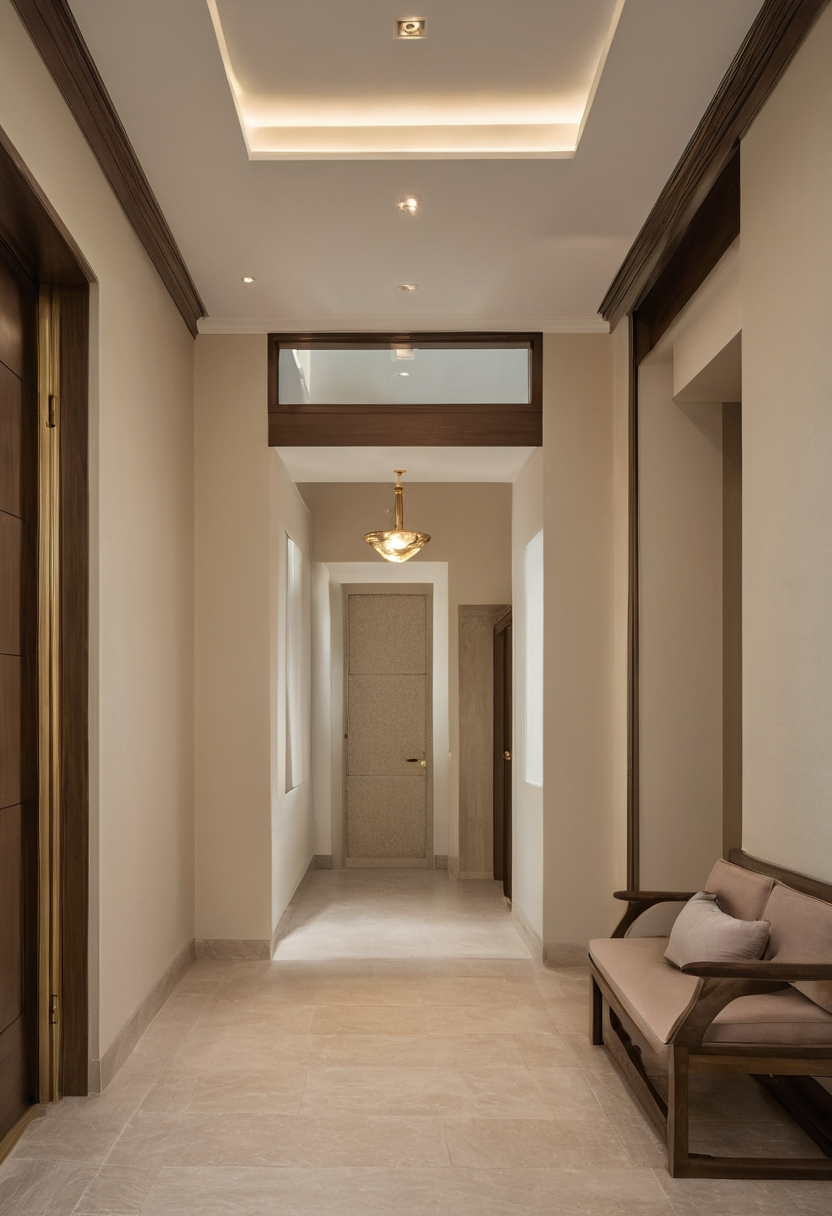

Can a family safely remain in a Dubai villa during renovation shown as a planning reference for layout, scale, and material decisions.
Dubai villa approvals and community rules must shape the renovation phases
Before an interior design Dubai team fixes its sequence, it must identify the villa’s approving authority, master developer or community manager and current contractor rules. Permit lead times, access hours, security passes, deliveries, waste controls and noisy-work restrictions can invalidate a programme that appears workable on drawings.
Which Dubai entity controls each part of the villa renovation?
The owner should require a project-specific approval matrix for the villa’s community, freehold area and authority jurisdiction. A community renovation NOC, building approval, utility clearance and fire-safety review address different risks and must not be presented as interchangeable permissions.
| Control point | Required project entry | Submission responsibility |
|---|---|---|
| Community management | Current NOC process, deposits, insurance, contractor registration and protection rules | Owner, designer or contractor, named in writing |
| Building authority | Approval thresholds for decorative, structural, external and MEP alterations | Eligible appointed consultant |
| Utility provider | Clearances for electrical load, water, drainage or service changes | MEP consultant or licensed contractor |
| Fire-safety reviewer | Review of changes affecting detection, escape, gas, compartmentation or fire access | Qualified consultant for the applicable scope |
The matrix should list required drawings, calculations, method statements and insurance documents. It should identify who submits, who answers comments and how approval delays affect mobilisation. Requirements must be rechecked for the specific community and scope before contract award. An earlier project or neighbouring development may follow another process.
How can access and waste rules alter the villa fit-out programme?
The programme must use confirmed contractor entry periods, noisy-work windows, weekend restrictions, pass procedures and delivery booking rules rather than assumed full working days. The logistics schedule should also name the worker route, parking arrangement, storage area, debris route, collection frequency and responsibility for protecting common areas.
Restricted storage can require smaller deliveries. Limited waste collections can extend demolition and keep the family beside the most disruptive phase for longer. Once approvals define when and how work may occur, the programme must follow the actual dependencies between rooms and services.


Dubai villa approvals and community rules must shape the renovation phases shown with floor, wall, and fixture relationships visible.
A workable occupied-villa programme follows room and service dependencies
A workable villa fit out Dubai sequence protects one complete living zone while the contractor finishes another to a defined handback standard. It links demolition, MEP isolation, first fix, waterproofing, inspections, drying, joinery, finishes and commissioning instead of overlapping incompatible activities to shorten the headline duration.


A workable occupied-villa programme follows room and service dependencies shown as an editorial reference for proportion and finish coordination.
What is a credible room-by-room sequence for an occupied Dubai villa?
The Dubai interior designer should first commission an existing-condition survey locating concealed services, distribution boards, water tanks, pumps, drainage routes and HVAC zones. The programme should then expose each dependency: demolition before rerouting, MEP first fix before ceilings, wet-area testing before tiling, and fixed joinery before vulnerable finishes.
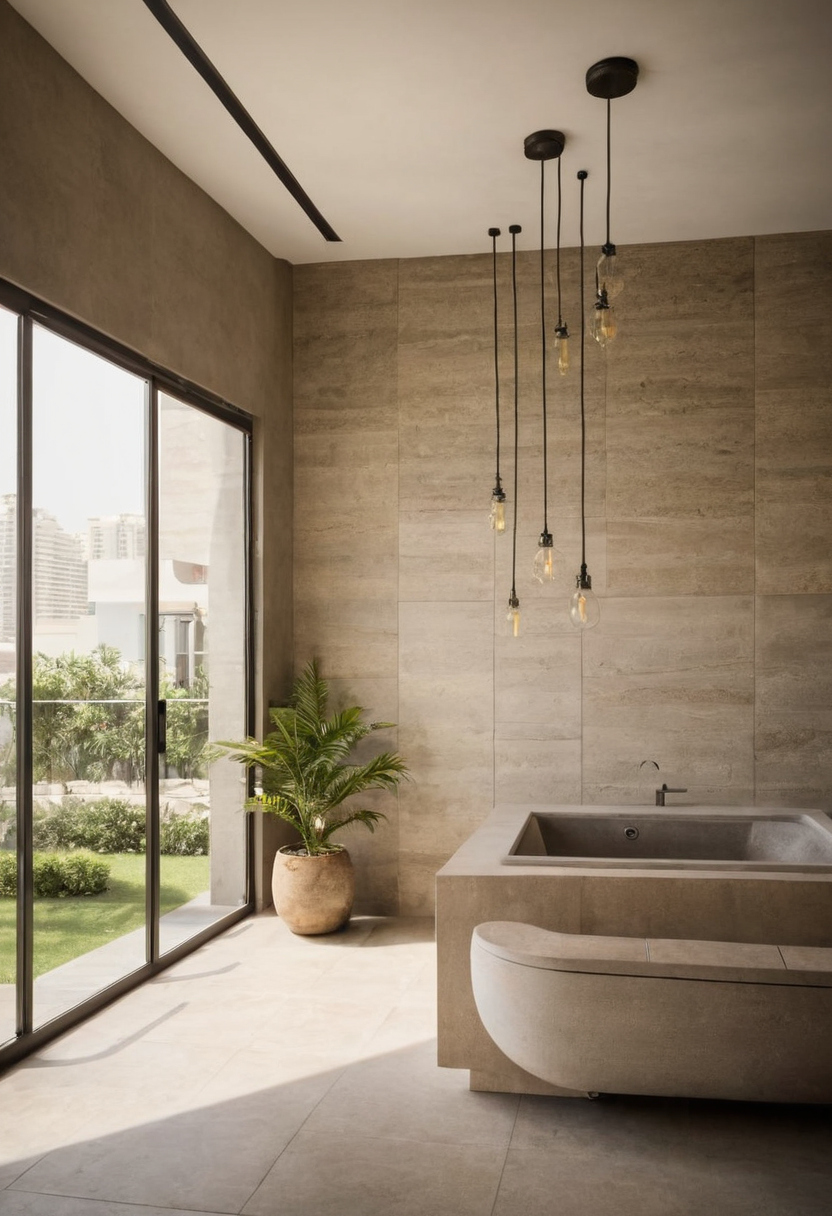
The Dubai interior designer should first commission an existing-condition survey locating concealed services, distribution boards, water tanks shown with floor, wall, and fixture relationships visible.
| Work zone | Protected zone | Shutdown | Route | Acceptance test | Relocation trigger |
|---|---|---|---|---|---|
| Upper-floor bedrooms and bathroom | Ground-floor bedroom, bathroom and living area | Local power, water and HVAC isolation | Screened stair and entrance | Waterproofing record, drainage check and live services | Shared riser work removes the remaining bathroom or cooling |
| Kitchen and service areas | Completed bedroom zone with temporary cooking | Kitchen power, water, drainage and gas where present | Segregated delivery path | Appliances, extraction, drainage and circuits commissioned | No safe cooking provision or unavoidable contamination |
| Remaining living areas | Completed, lockable first phase | Agreed final connections | Route excludes handed-back rooms | Cooling, doors, finishes and cleaning accepted | Escape or sanitary access becomes obstructed |
Where the only kitchen or every bathroom shares one riser, room-by-room phasing may fail. The programme must provide temporary facilities or require relocation during common-service alterations. A procurement schedule should secure long-lead tiles, sanitaryware, appliances, switchgear, HVAC equipment, doors and bespoke joinery before opening the dependent zone.
When is floor-by-floor phasing better than room-by-room phasing?
Floor-by-floor phasing works better when stairs, plumbing stacks, electrical distribution and HVAC zoning allow one level to operate independently. It also reduces repeated protection, mobilisation, cleaning and commissioning. Room-by-room phasing suits villas where contractors can reach each work face without crossing the family route and local services can be isolated safely.
Each phase needs a testable handback gate
Each gate should confirm working power, water, drainage, cooling, secure doors, sanitary facilities and applicable fire precautions. The contractor should submit relevant waterproofing, circuit, plumbing and HVAC records, plus evidence that screeds, paint, adhesives and sealants met required curing and site conditions.
No demolition should begin in the next occupied area until snagging, professional cleaning and owner sign-off release the replacement zone. That release also depends on temporary services, controlled access and security.
Temporary utilities, family access and site security require a written occupied-home plan
An occupied villa requires documented continuity for electricity, water, cooling, sanitation, cooking, internet, circulation and emergency escape. Every planned isolation needs an authoriser, notice period, maximum outage, responsible person and tested backup.
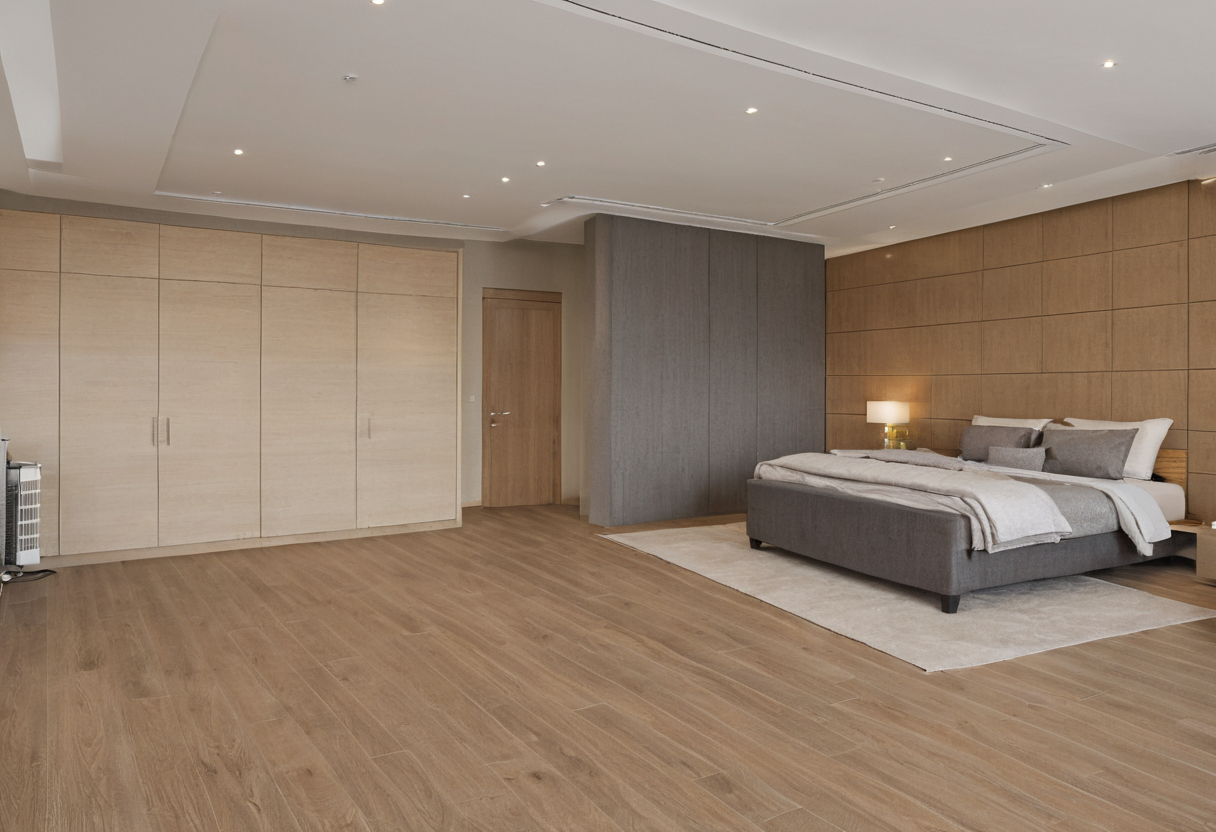
Temporary utilities, family access and site security require a written occupied-home plan shown as a planning reference for layout, scale, and material decisions.
Which temporary services must remain available in every occupied phase?
The Dubai interior designer should coordinate a temporary-services schedule with the contractor and a qualified MEP professional. The schedule must identify the affected service, isolation area, shutdown duration and restoration test.
- Electricity: Specify protected temporary distribution, cable routes and operational outlets. Extension leads crossing family routes are not a distribution plan.
- Water and sanitation: Keep an agreed bathroom available and define the response to leaks, pump failure or an unplanned shutdown.
- Cooling: Maintain cooled sleeping and living rooms without drawing work-zone air through shared returns.
- Food and communications: Provide food preparation, refrigeration, lighting, internet and phone charging.
- Emergency access: Protect a continuous route that does not cross demolition, debris or stored materials.
Fire provisions require project-specific local review. As a comparison benchmark rather than a Dubai requirement, the US construction fire-protection standard specifies at least one 2A extinguisher for each 3,000 square feet, with no more than 100 feet of travel to one. A qualified local fire consultant must determine the correct provision for the villa.
Contractor movement must not compromise family security
A live villa fit out Dubai project turns a private home into a shared workplace. The access plan should cover:
- named workers or approved passes, daily entry records and prohibited rooms;
- controlled contractor, delivery and waste routes;
- locked storage for tools and chemicals;
- written control of keys, gates, alarms, access cards and CCTV;
- rules for photography, visitors, subcontractors and after-hours entry;
- emergency contacts for leaks, cooling loss, electrical faults and security incidents.
With services and movement controlled, the next test is whether containment matches the villa’s actual air paths and layout.
Dust, noise and indoor-air controls must be designed for the villa’s actual layout
Dust control requires a sealed work enclosure, controlled movement, protected HVAC paths and task-specific cleaning. Negative pressure or filtration should be specified only after a competent assessor checks leakage, exhaust discharge, equipment capacity, climate and risks to occupied rooms.
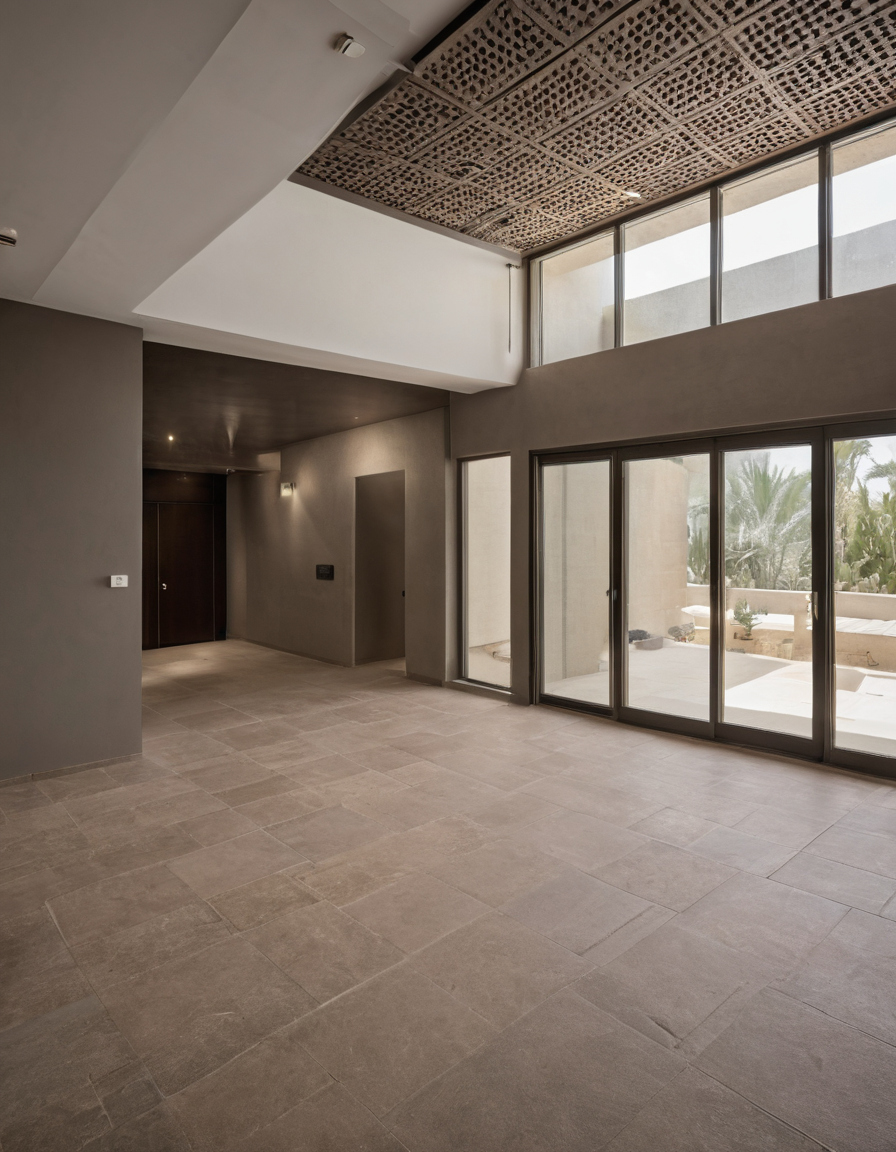

Dust, noise and indoor-air controls must be designed for the villa’s actual layout shown as an editorial reference for proportion and finish coordination.
How should an interior design Dubai team separate work-zone air from occupied-zone air?
| Control point | Required project response |
|---|---|
| Dust sources | Register demolition, chasing, sanding, cutting, drilling and mixing. Select water delivery, source capture or tool shrouds according to the task and equipment, consistent with the task-specific approach in OSHA Table 1. |
| Enclosure | Show full-height barriers, sealed penetrations, controlled doors and a transition area for worker cleaning and waste transfer. |
| Air paths | Mark supply grilles, returns, door gaps and exhaust points. Isolate shared returns and define duct and equipment recommissioning. |
| Clearance | Specify HEPA-equipped vacuuming, damp cleaning, inspection and any required professional clearance before removing barriers. |
The noise plan should pair each tool with permitted community hours, expected vibration and household vulnerability. A barrier that controls visible dust may not make concrete breaking tolerable for an infant, older resident or home worker.
Which demolition activities require temporary family relocation?
Heavy demolition, concrete cutting, floor grinding, spray application and strong chemical use need task-level relocation decisions. The US Environmental Protection Agency reports that some activities can raise indoor organic-pollutant levels to approximately 1,000 times outdoor background levels for several hours. The EPA guidance on volatile organic compounds advises increased ventilation and compliance with product labels, but exhaust must not draw fumes toward occupied rooms.
Re-entry criteria should cover task completion, ventilation, cleaning, odour assessment and any required professional clearance, not a promised finishing time.
How should Dubai heat and humidity affect temporary containment?
Temporary exhaust can draw hot, humid air through door gaps, overload cooling and create condensation. The method statement should define temporary cooling, dehumidification and curing conditions for residents and finishes. After leaks or spills, recoverable materials should generally be dried within 24 to 48 hours to reduce mould risk, according to EPA moisture guidance.
Owners should test whether a Dubai interior designer can produce these controls before appointment, not after demolition exposes the weakness.
Owners should test a Dubai interior designer’s occupied-renovation plan before appointment
A credible Dubai interior designer should provide more than attractive drawings and a finish schedule. Appointment review must test authority knowledge, sequencing, supervision, temporary works, shutdown planning, containment and responsibility boundaries.
Which portfolio signals prove occupied-villa capability?
Completion photographs do not show how residents, workers and services coexisted. Ask each shortlisted interior design Dubai team for:
- an anonymised programme, zoning plan, protection details and temporary-service schedule;
- a comparable occupied project with a similar villa configuration and scope;
- references questioned about shutdown notice, cleanliness, security and defect response;
- names of the parties responsible for temporary works, MEP isolations and containment;
- the site manager’s attendance plan and emergency contact;
- relevant licences, insurance, registrations and specialist qualifications.
The appointment schedule should separate the designer’s coordination duties, the authority consultant’s submission duties and the contractor’s construction duties. Shared responsibility can leave nobody accountable.
Which occupied-renovation costs must appear separately in the quotation?
The quotation should itemise barriers, temporary doors, extraction or filtration, floor protection, repeated mobilisation, phased cleaning, temporary utilities, testing, restricted-hour work, storage and waste handling.
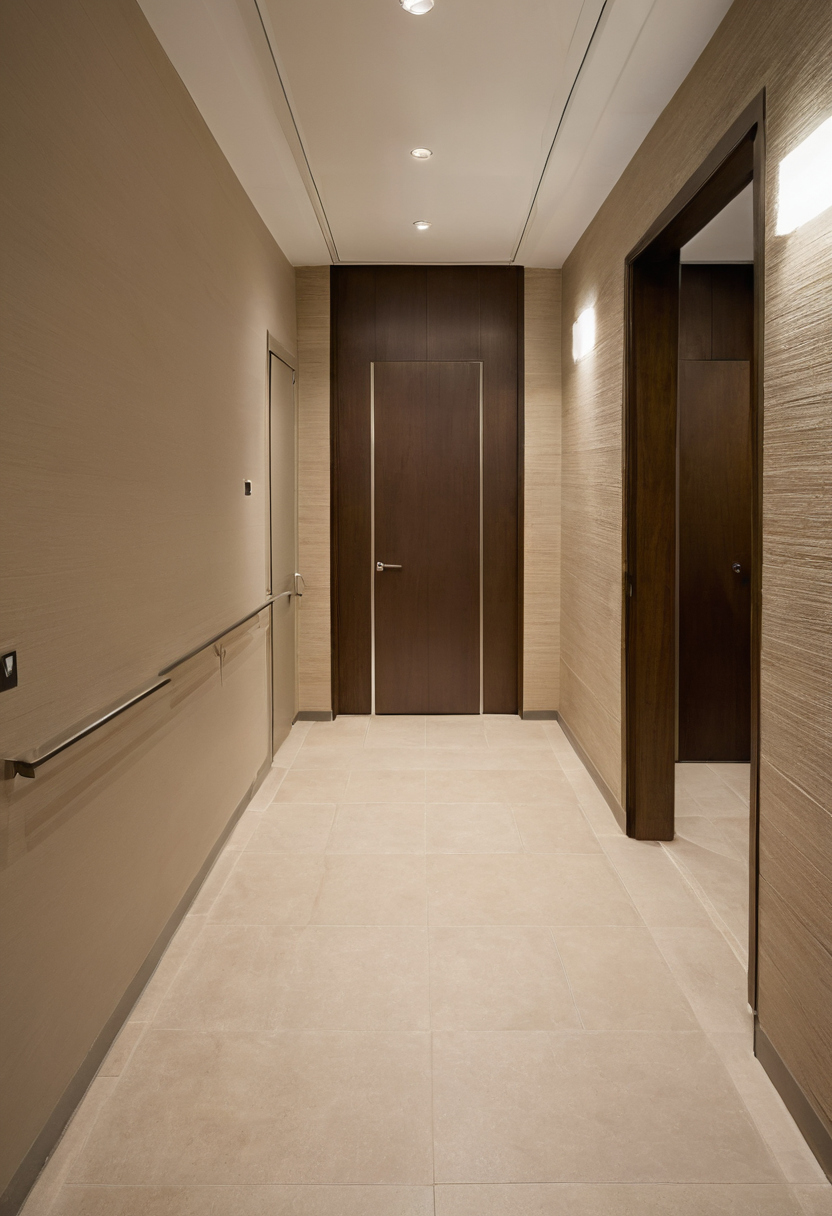
Owners should test a Dubai interior designer’s occupied-renovation plan before appointment shown as an editorial reference for proportion and finish coordination.
Require a stated rate or contract mechanism for extensions caused by approval delays, hidden conditions or owner access restrictions. Once capability and price are visible, relocation triggers and acceptance rules must sit in the contract.
The occupied-villa contract needs relocation triggers and phase-specific acceptance rules
The final decision cannot rest on an informal promise that the family can stay. The contract must define occupied and work zones, routes, access hours, shutdown limits, notice periods, cleaning standards and handbacks, then allocate accommodation, storage, remobilisation and delay costs if agreed living conditions fail.

The occupied-villa contract needs relocation triggers and phase-specific acceptance rules shown with finish, fixture, and clearance relationships visible.
Which events should automatically pause work or trigger relocation?
Work should pause if an escape route becomes blocked, containment fails, electrical conditions become unsafe, required sanitation or cooling is lost, security is compromised, or suspected hazardous material appears. Project consultants should set scope-specific thresholds and clearance criteria before work begins.
The contract should name who may order a shutdown, how the family and site manager communicate, and who pays under contractor failure, unforeseen conditions or owner-requested changes.
What must be signed off before the contractor opens the next villa zone?
- Test certificates, inspection records, snag status and cleaning acceptance.
- Operational replacement bathrooms, cooking facilities, cooling and access routes.
- An updated programme, access map and shutdown schedule acknowledged by the owner.
- A possession record identifying completed, protected and contractor-controlled areas.
Attach the zoning plan, logistics plan, temporary-services schedule, containment method, security protocol, programme, acceptance forms and change-control procedure to the scope. No additional villa zone should open without written approval. Approve occupied renovation only when the controls are contractual, costed and testable.
Frequently asked questions
Can a family stay in a Dubai villa while the kitchen and bathrooms are renovated?
Only if every phase preserves a working bathroom, cooled sleeping space, safe food provision and protected access. If shared risers or simultaneous demolition remove all sanitation, temporary relocation is the safer plan.
How should a Dubai villa renovation be phased when contractors and residents share one entrance?
Use timed access, a screened contractor route, daily cleaning and controlled material movements. If the entrance cannot remain clear for family and emergency use, the proposed occupation plan is not credible.
Does negative-pressure dust control always make an occupied villa safe during demolition?
No. Performance depends on enclosure integrity, exhaust placement, HVAC isolation, equipment capacity and the demolition task. Negative pressure also does not resolve excessive noise, vibration, chemical exposure or blocked access.
Who pays for temporary accommodation if an occupied renovation becomes uninhabitable?
The contract should allocate costs according to cause, including contractor failure, unforeseen conditions and owner changes. Without a written clause, responsibility can become a dispute after relocation is already necessary.
What documents should a Dubai interior designer provide before work starts?
Require the approval matrix, zoning and logistics plans, logic-linked programme, temporary-services schedule, containment method, security protocol, shutdown schedule, relocation triggers and phase-acceptance forms.